Leave a Message

Thank you for your message. I will be in touch with you shortly.

5709 Lakehaven Drive
SEE ALL PHOTOS
5709 Lakehaven Drive
Listing courtesy of Dogwood Properties
Sold

5709 Lakehaven Drive

5709 Lakehaven Drive, Raleigh, NC 27612

$600,000
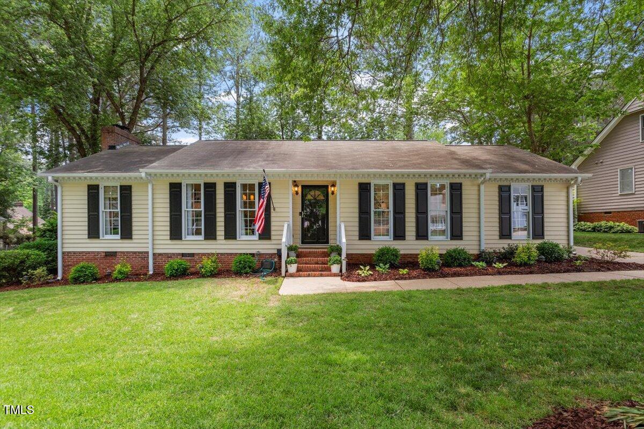
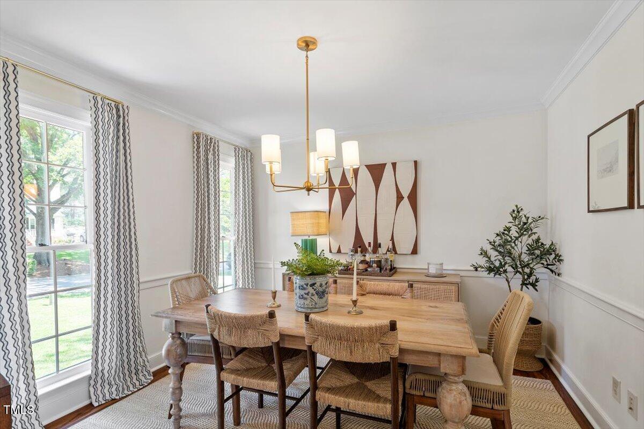
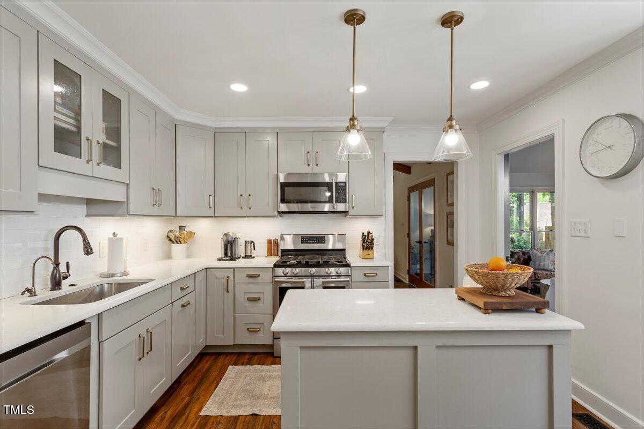
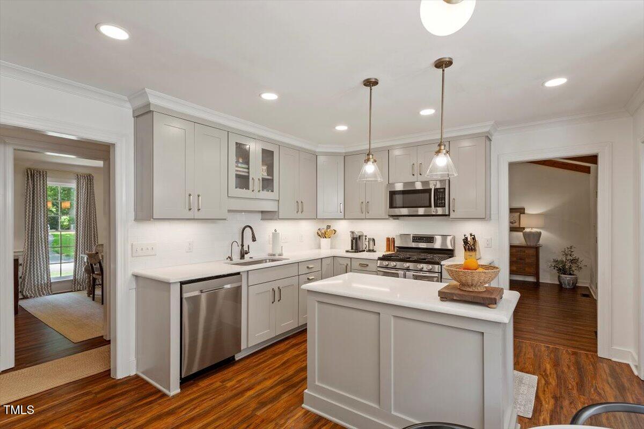
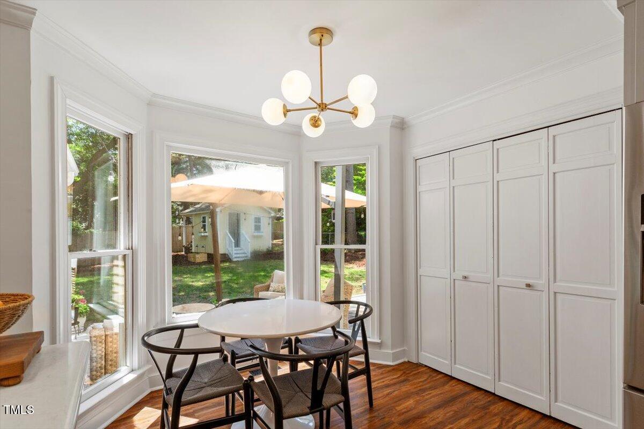
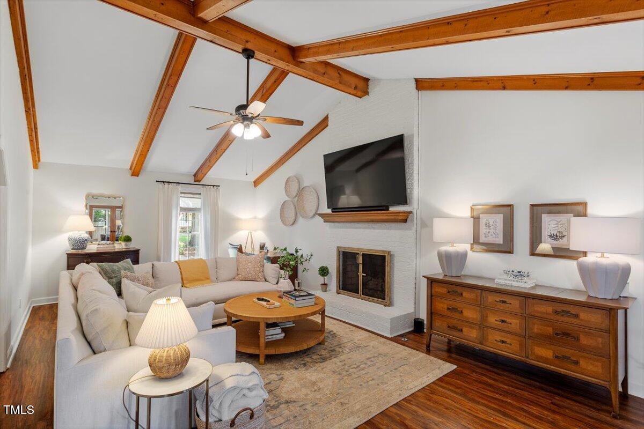
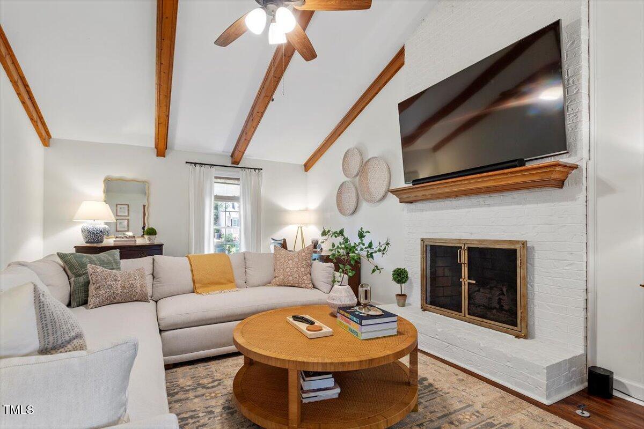
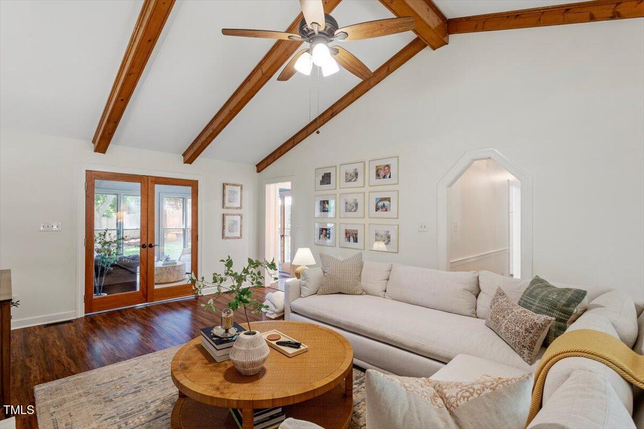
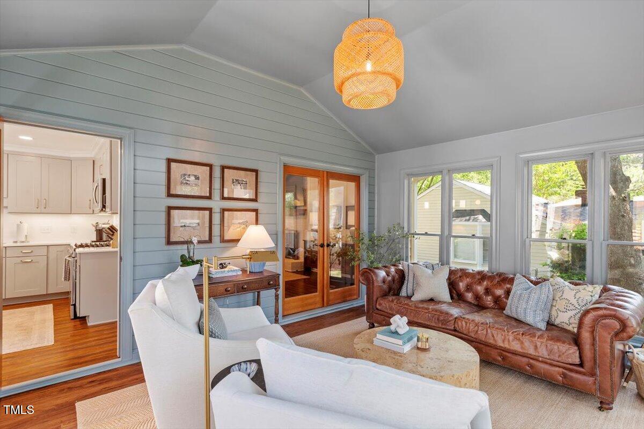
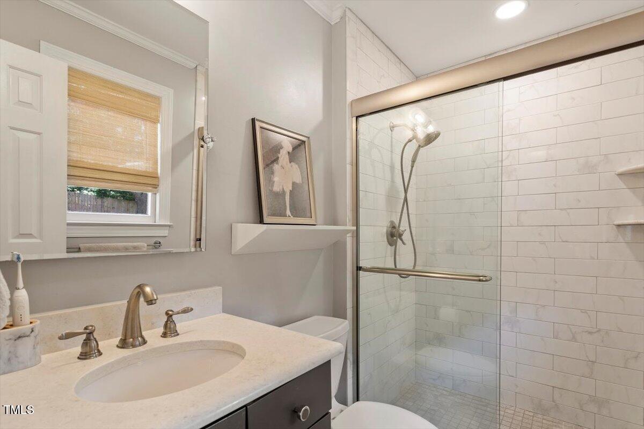
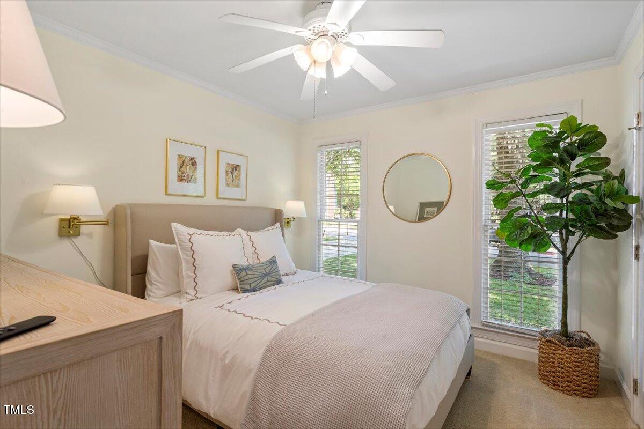
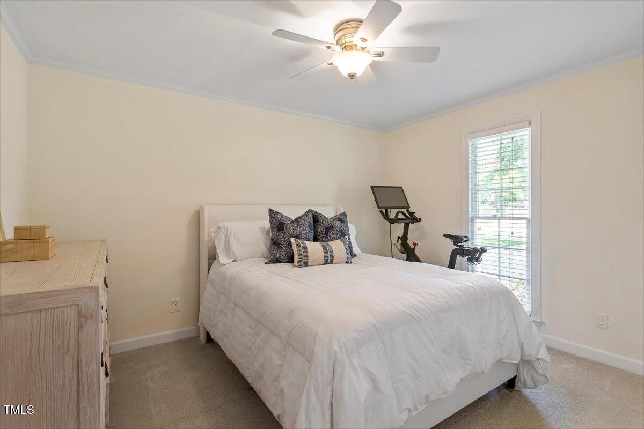
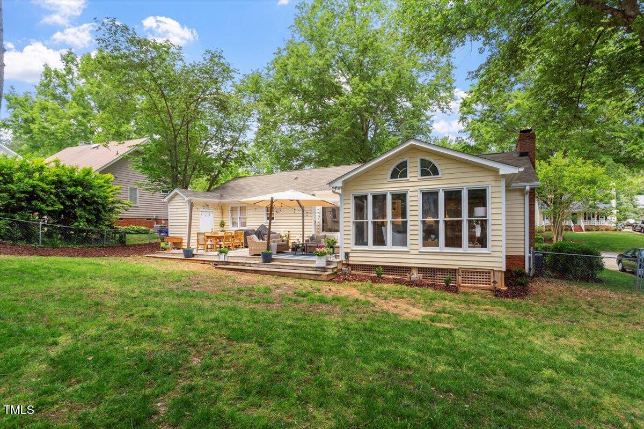
Welcome to this beautifully updated ranch in the heart of North Raleigh, just a short stroll to Shelley Lake and minutes from North Hills and Crabtree Valley Mall. This 3-bedroom, 2-bath home features a fully renovated dine-in kitchen with sleek quartz countertops, under-cabinet lighting, and stainless steel appliances. A separate dining room offers the perfect space for hosting, while the spacious yet cozy family room--with its gas fireplace--invites you to relax and unwind.

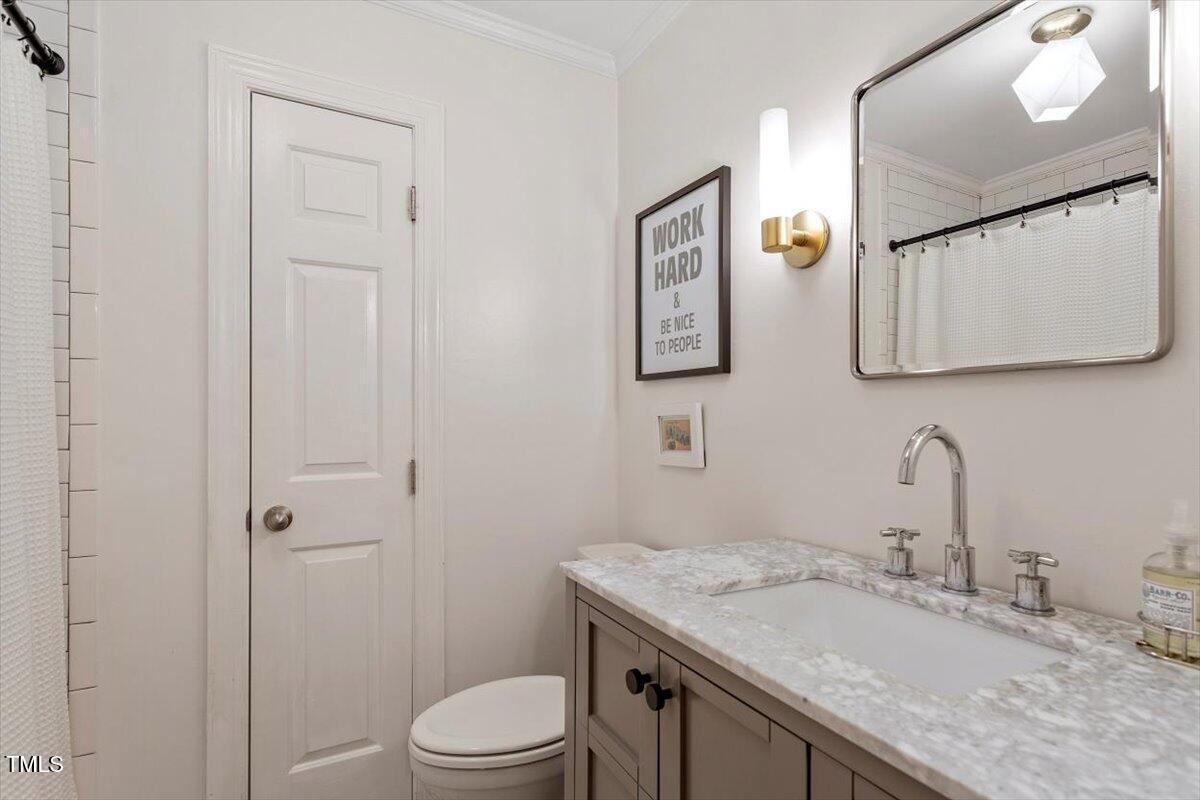
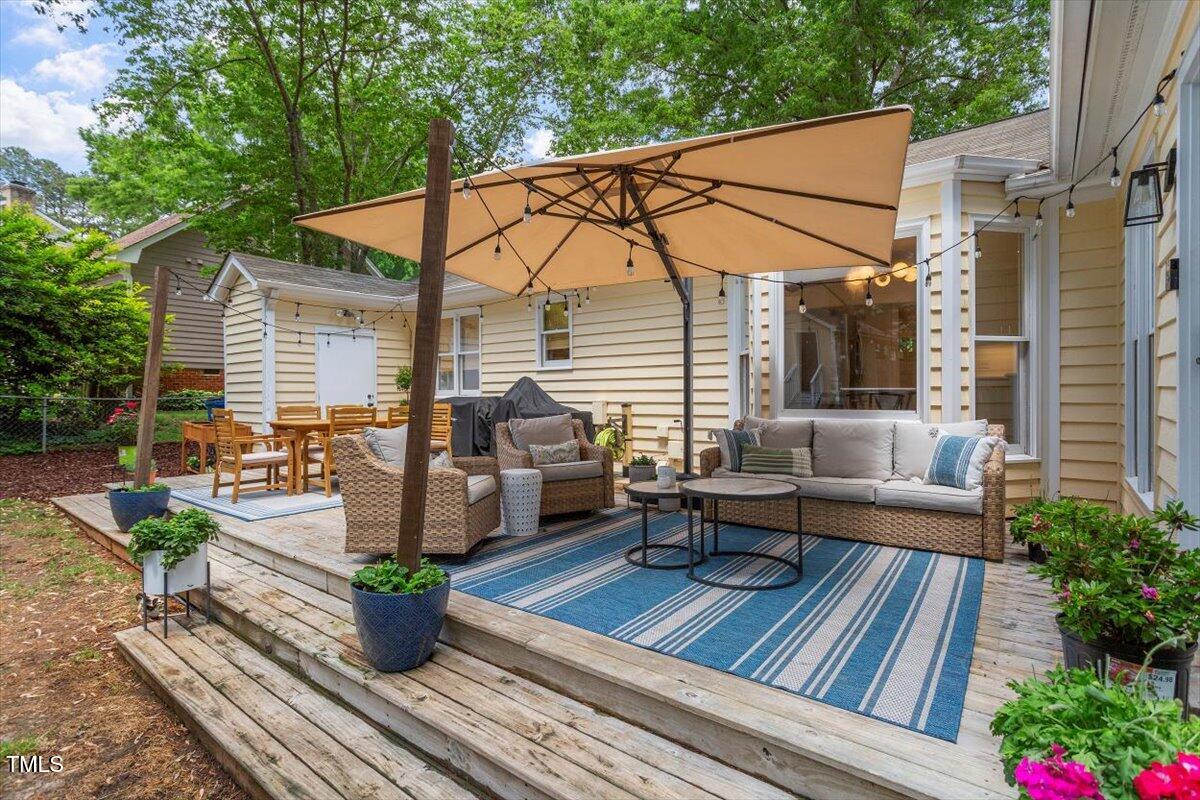
Enjoy year-round comfort in the light-filled all-seasons room, or step out onto the expansive deck overlooking a private, tree-lined backyard--perfect for entertaining or enjoying peaceful mornings. With updated bathrooms, thoughtful finishes throughout, and an unbeatable location, this home blends comfort, style, and convenience in one perfect package.

3
beds

2
baths

1,799 Sq.Ft. LIVING AREA

10,454.4 Sq.Ft. lot

Features & Amenities

Interior

  • total bedrooms3
  • Total bathrooms2
  • full bathrooms2
  • Laundry room Electric Dryer Hookup, Inside, Laundry Closet, Main Level, Washer Hookup
  • Flooring Carpet, Luxury Vinyl, Tile
  • Fireplace Gas
  • APPLIANCES Dishwasher, Disposal, Gas Range, Gas Water Heater, Microwave, Plumbed For Ice Maker, Stainless Steel Appliance(s)
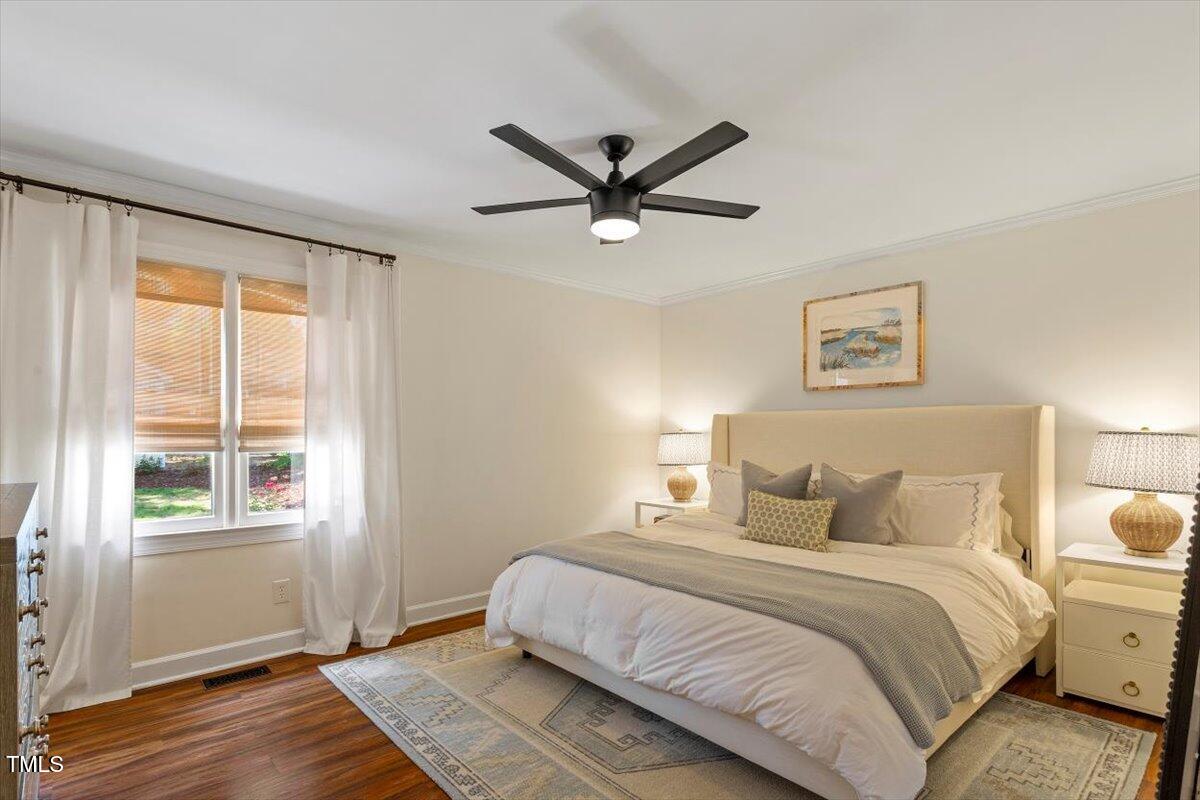
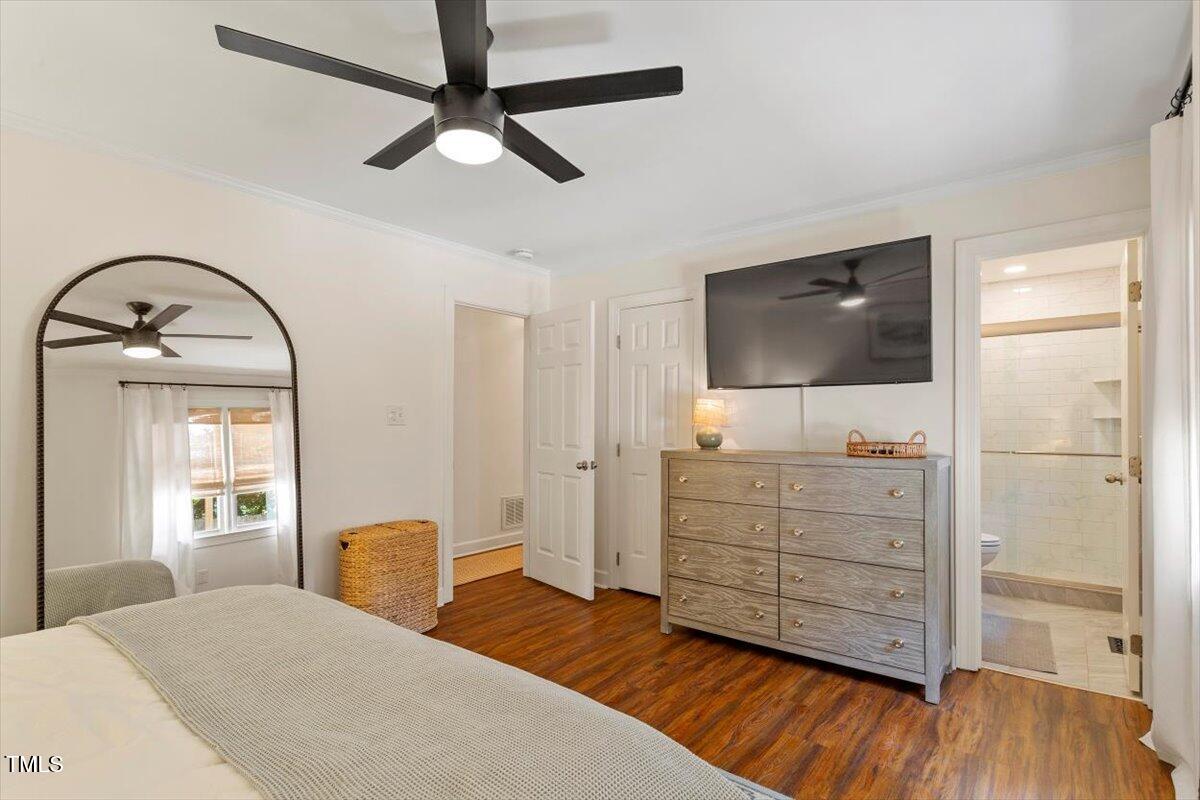
  • other interior Features Ceiling Fan(s), Crown Molding, Entrance Foyer, Kitchen Island, Kitchen/Dining Room Combination, Primary Downstairs, Quartz Counters, Smooth Ceilings, Walk-In Closet(s)

Area & Lot

  • Status Sold
  • Date Sold June 6, 2025
  • Living Area1,799 Sq.Ft.
  • Total Area1,799 Sq.Ft.
  • Lot Area10,454.4 Sq.Ft.
  • MLS® ID10093334
  • TypeResidential
  • YEAR BUILT1983
  • NeighborhoodRaleigh
  • Architecture StylesRanch
  • Elementary SchoolWake - Lynn Road
  • Middle SchoolWake - Carroll
  • High SchoolWake - Sanderson

Exterior

  • STORIES1
  • water SourcePublic
  • roofShingle
  • lot featuresBack Yard, Front Yard, Landscaped
  • parkingConcrete, Driveway, Parking Pad
  • HEAT TYPECentral, Electric, Forced Air
  • AIR CONDITIONINGCentral Air, Electric
  • sewerPublic Sewer
  • SubstructureRaised
  • HOA AmenitiesNone
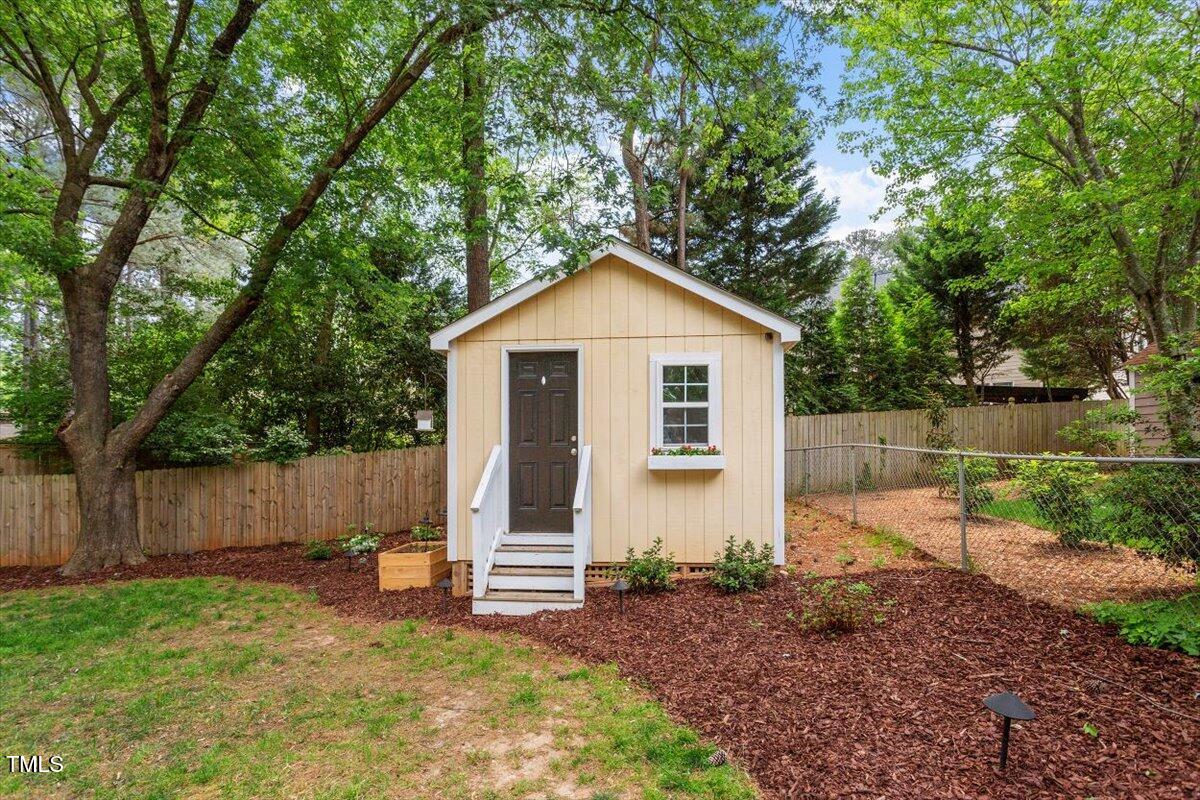
  • other exterior FeaturesFenced Yard, Rain Gutters, Storage

Financial

  • Sales Price$600,000
Kristin Vore

Kristin Vore

Raleigh

Explore

Let’s Make Your Next Move Together

I believe the best real estate experience starts with listening. I’ll take the time to understand what matters to you, explain your options, and guide you through the details.

Your Local Real Estate Feed