Leave a Message

Thank you for your message. I will be in touch with you shortly.

3506 Cedarbird Way
3506 Cedarbird Way
3506 Cedarbird Way
3506 Cedarbird Way
3506 Cedarbird Way
3506 Cedarbird Way
3506 Cedarbird Way
3506 Cedarbird Way
3506 Cedarbird Way
3506 Cedarbird Way
3506 Cedarbird Way
3506 Cedarbird Way
3506 Cedarbird Way
3506 Cedarbird Way
3506 Cedarbird Way
3506 Cedarbird Way
3506 Cedarbird Way
3506 Cedarbird Way
3506 Cedarbird Way
3506 Cedarbird Way
3506 Cedarbird Way
3506 Cedarbird Way
3506 Cedarbird Way
3506 Cedarbird Way
3506 Cedarbird Way
3506 Cedarbird Way
3506 Cedarbird Way
3506 Cedarbird Way
3506 Cedarbird Way
3506 Cedarbird Way
3506 Cedarbird Way
3506 Cedarbird Way
SEE ALL PHOTOS
3506 Cedarbird Way
3506 Cedarbird Way
3506 Cedarbird Way
3506 Cedarbird Way
3506 Cedarbird Way
3506 Cedarbird Way
3506 Cedarbird Way
3506 Cedarbird Way
3506 Cedarbird Way
3506 Cedarbird Way
3506 Cedarbird Way
3506 Cedarbird Way
3506 Cedarbird Way
3506 Cedarbird Way
3506 Cedarbird Way
3506 Cedarbird Way
3506 Cedarbird Way
3506 Cedarbird Way
3506 Cedarbird Way
3506 Cedarbird Way
3506 Cedarbird Way
3506 Cedarbird Way
3506 Cedarbird Way
3506 Cedarbird Way
3506 Cedarbird Way
3506 Cedarbird Way
3506 Cedarbird Way
3506 Cedarbird Way
3506 Cedarbird Way
3506 Cedarbird Way
3506 Cedarbird Way
3506 Cedarbird Way
Listing courtesy of Compass -- Chapel Hill - Durham
Sold

3506 Cedarbird Way

3506 Cedarbird Way, Durham, NC 27707

$775,000
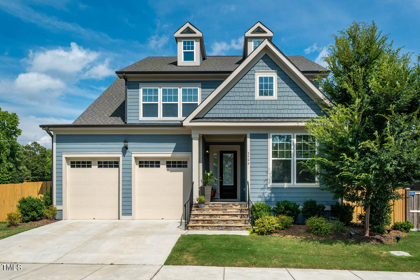
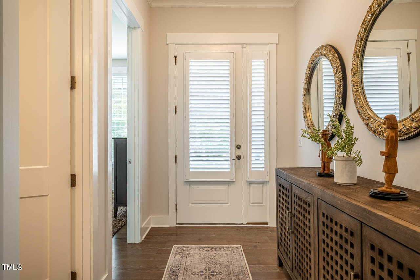
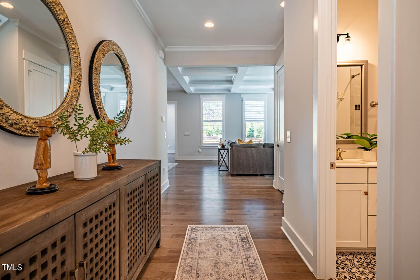
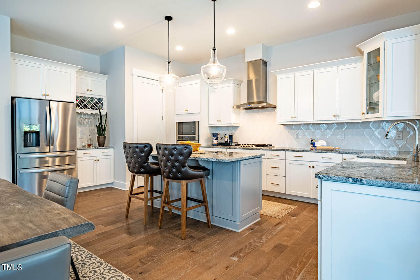
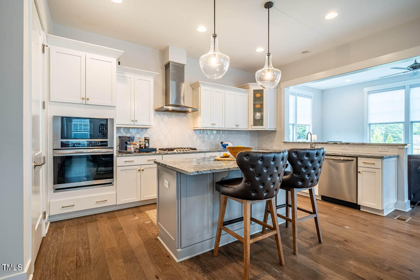
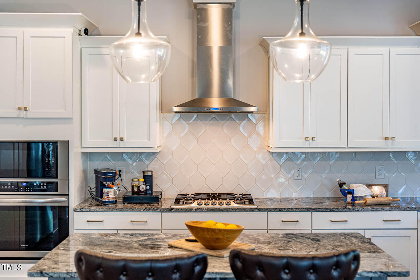
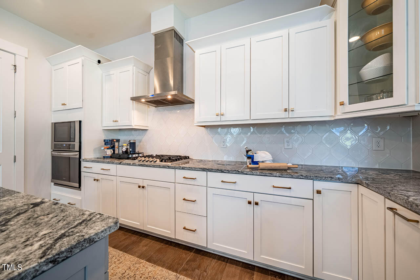
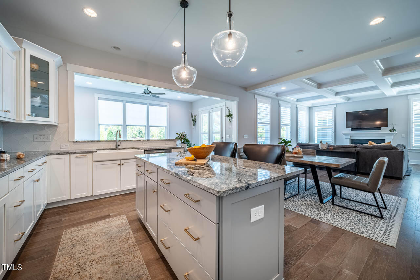
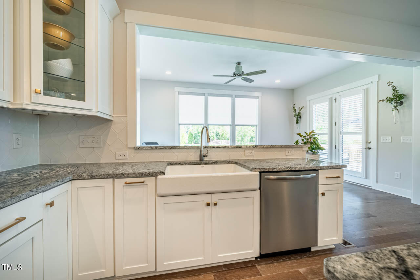
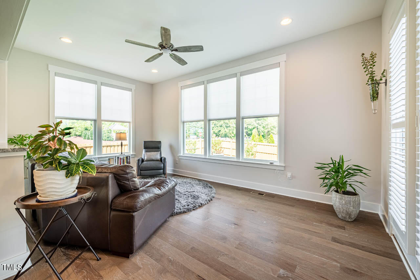
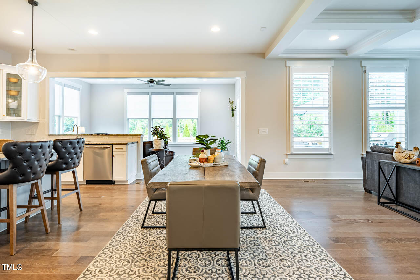
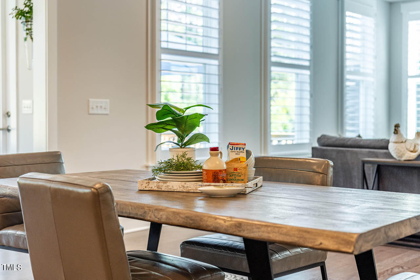
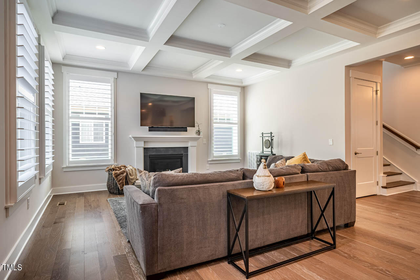
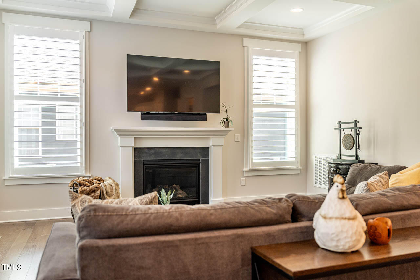
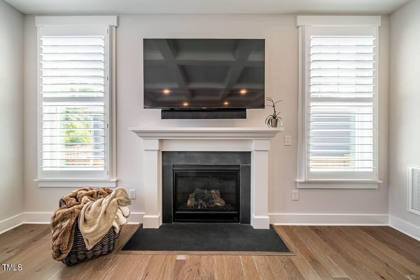
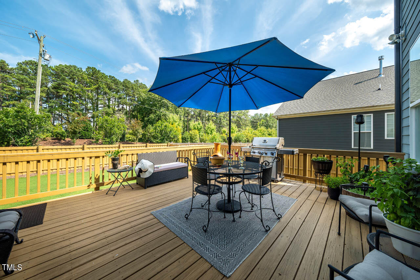
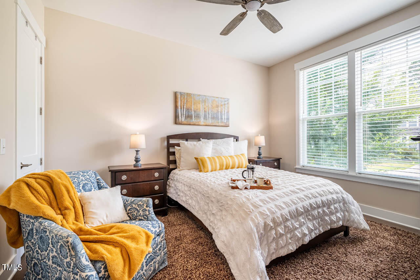
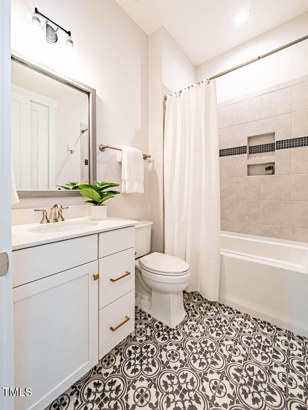
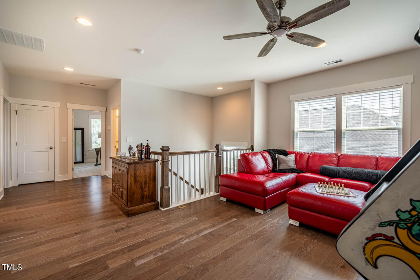
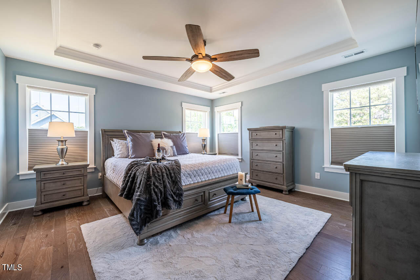
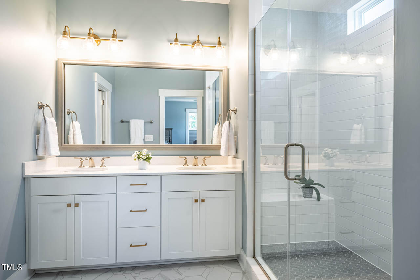
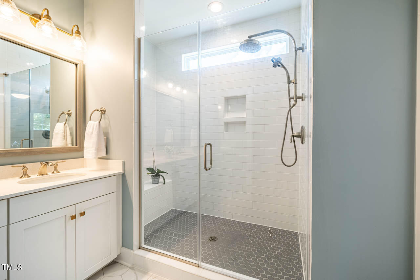
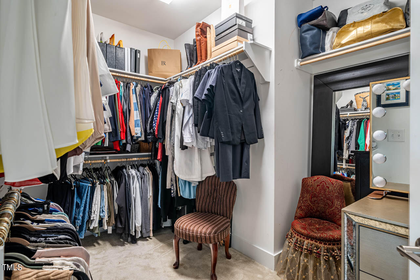
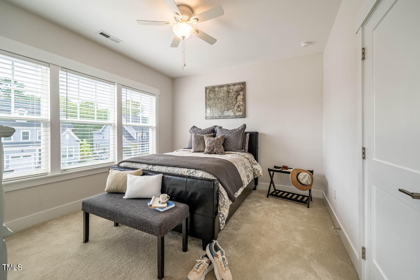
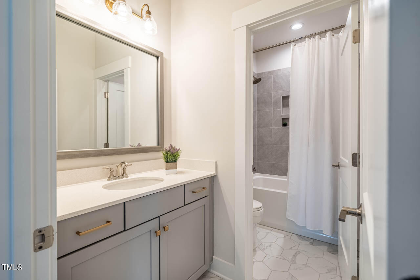
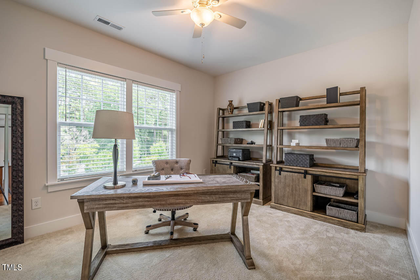
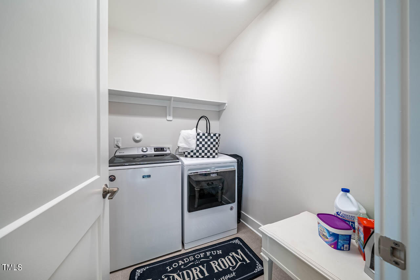
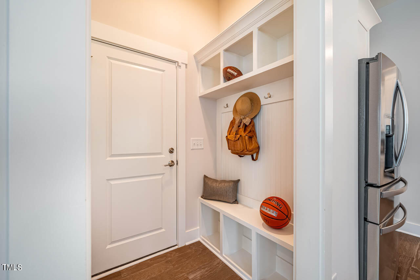
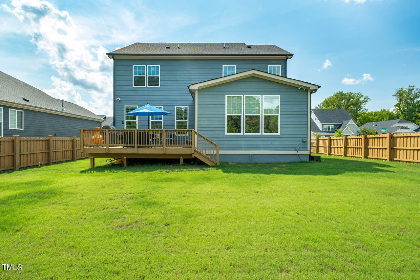
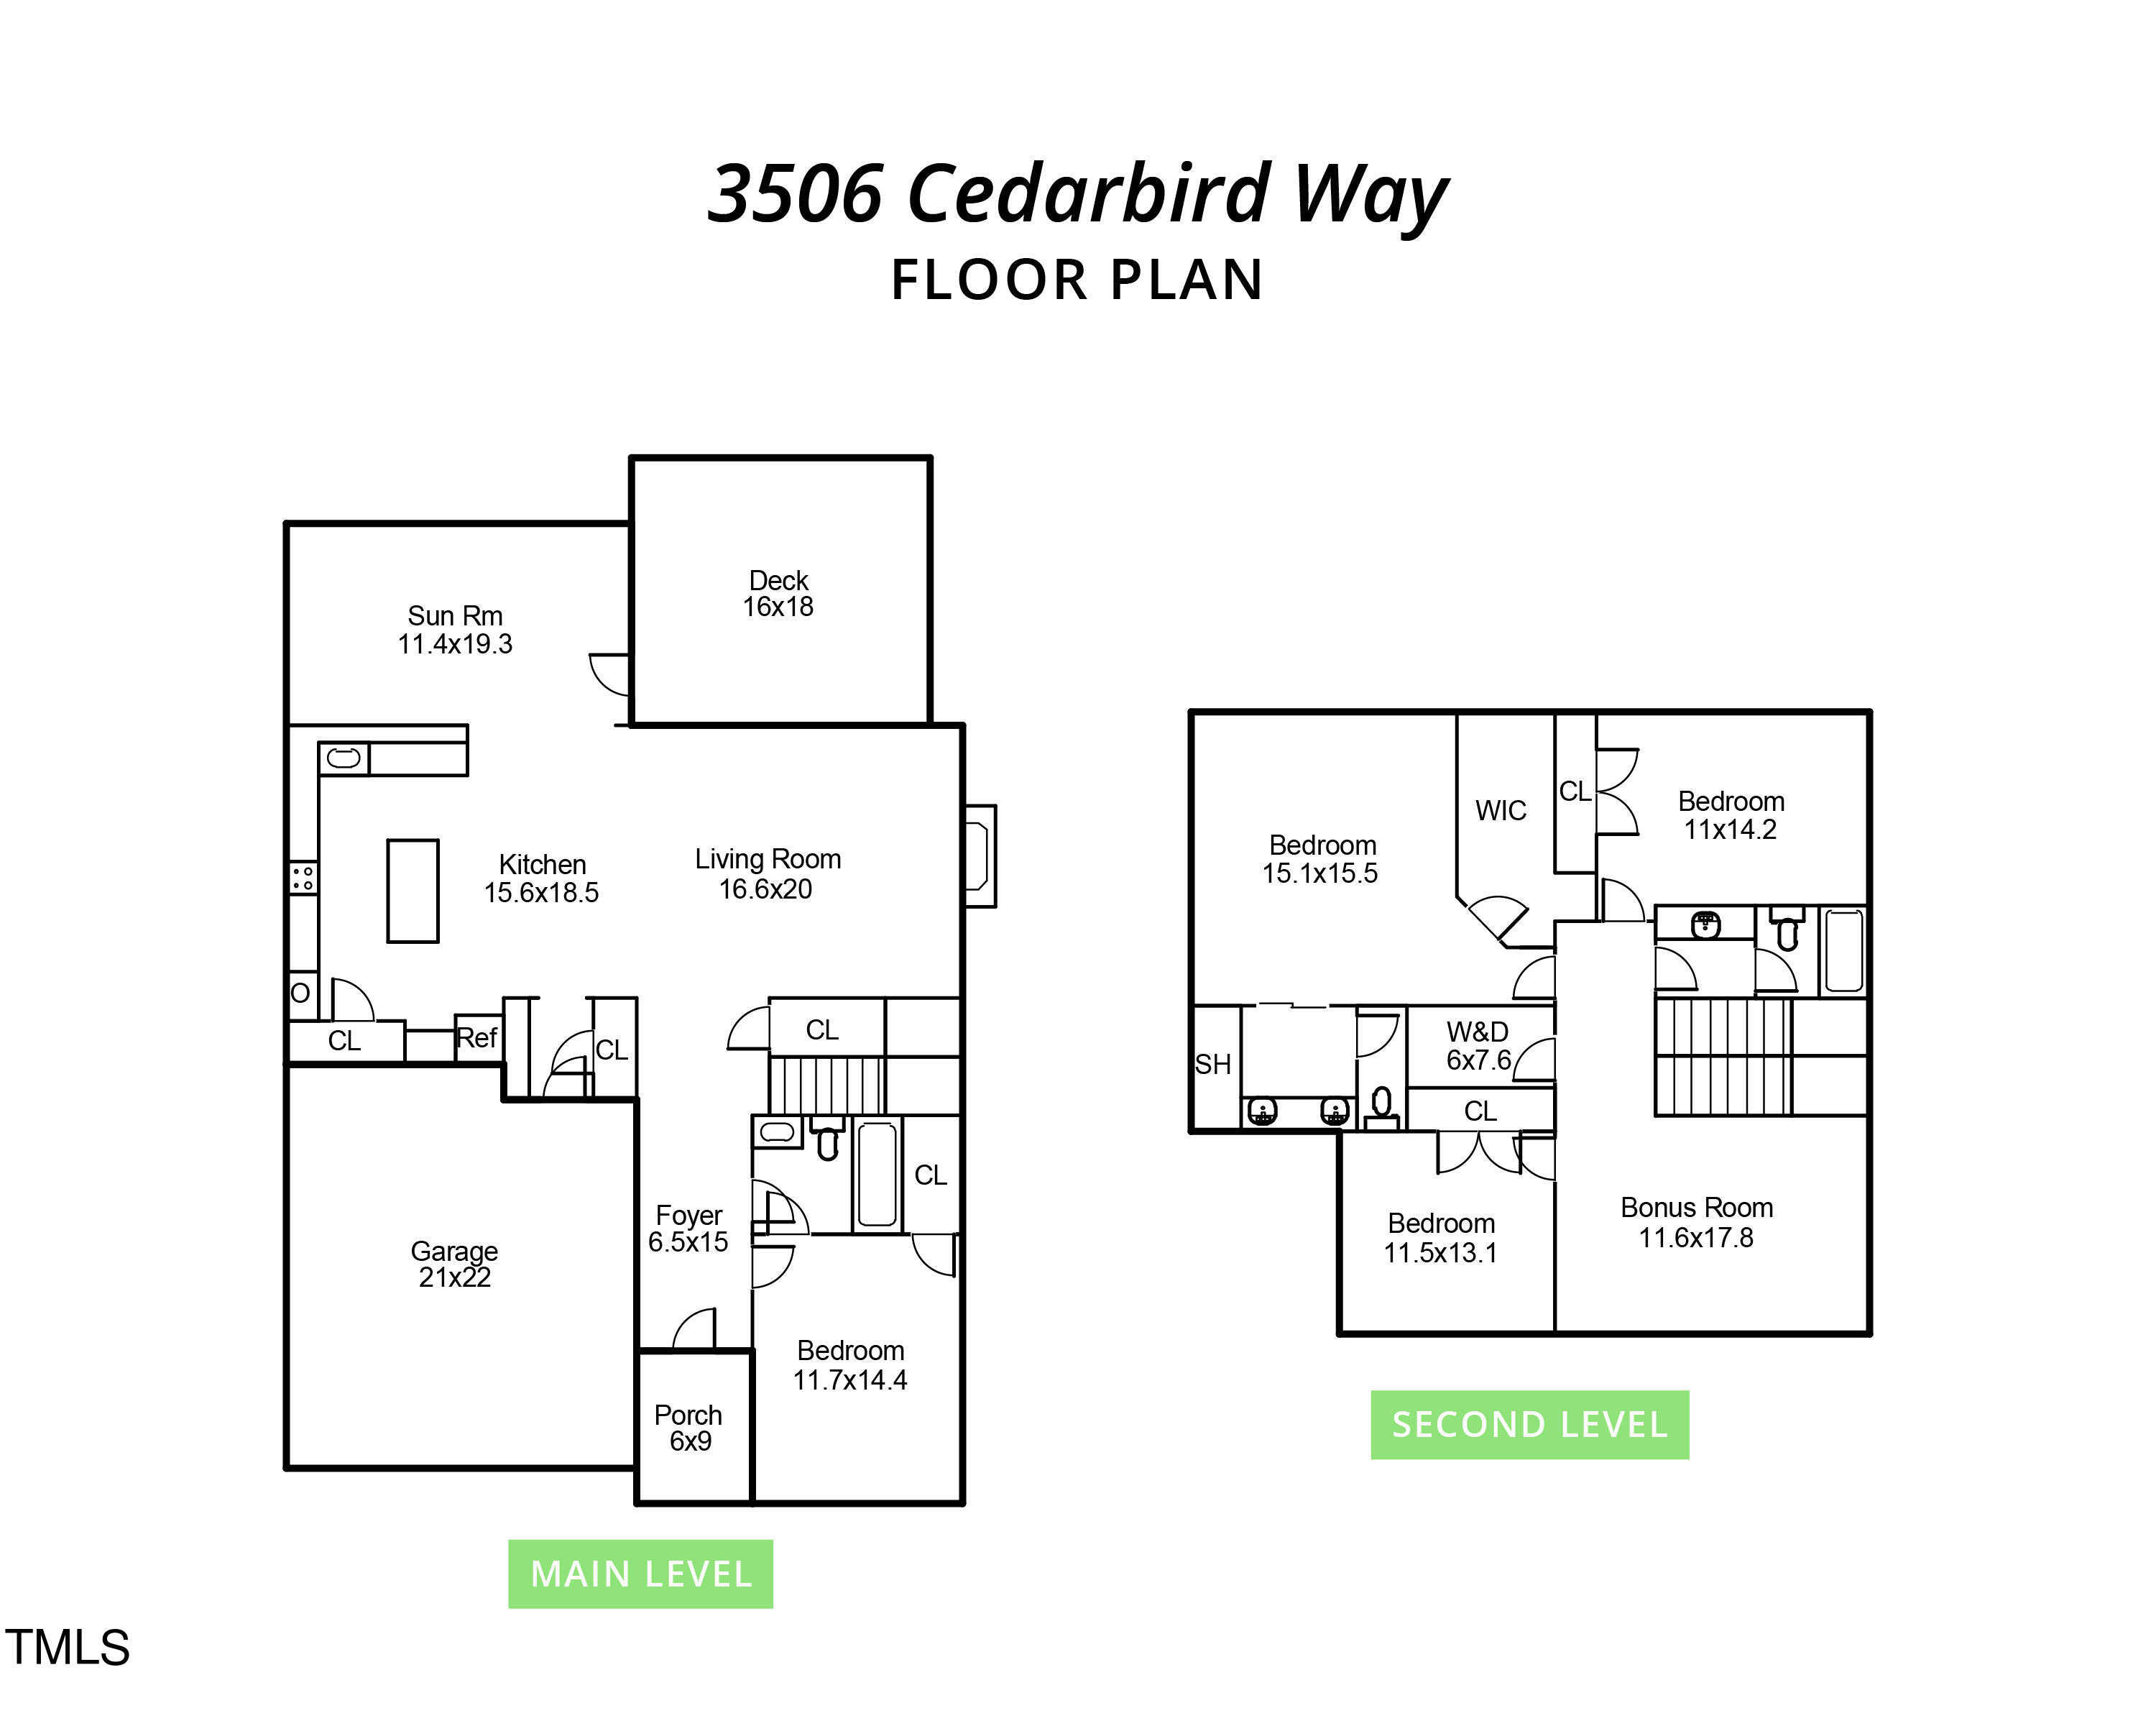
Welcome to Cedarbird Way! This home greets you with stunning elegance and then proceeds to charm you with a light, bright open space. Whatever your style, the easy going floor plan is a perfect match. The main level is open, inviting with an impressive gourmet kitchen, large living room, and a cozy yet spacious sunroom. Don't miss the motorized shades in the sunroom along with high end custom window treatments throughout the house. The main level guest room with elegant ensuite is perfect for guests, multi-generational living or whatever you need. The luxurious primary suite is beautiful and practical: you'll love the spacious yet elegant bathroom with a large walk-in shower and the roomy walk-in closet. Complete with an open loft space, 2 bedrooms, a gorgeous hall bath and large laundry room, the 2nd floor meets all your needs.

Cresset Overlook has become a bustling neighborhood that also happens to be in an amazing location. It is surrounded by shopping & restaurants but also central to UNC, Duke, I-40, Chapel Hill, Downtown Durham. Easy to RDU, RTP, and all other triangle locations. Also close to Trinity and Durham academy.

4
beds

3
baths

2,950 Sq.Ft. LIVING AREA

10,019 Sq.Ft. lot

Features & Amenities

Interior

  • total bedrooms4
  • Total bathrooms3
  • full bathrooms3
  • Laundry room Laundry Room, Upper Level
  • Flooring Carpet, Hardwood, Tile
  • APPLIANCES Dishwasher, Exhaust Fan, Microwave, Refrigerator, Stainless Steel Appliance(s), Tankless Water Heater, Wall Oven

Area & Lot

  • Status Sold
  • Date Sold December 10, 2024
  • Living Area2,950 Sq.Ft.
  • Total Area2,950 Sq.Ft.
  • Lot Area10,019 Sq.Ft.
  • MLS® ID10046685
  • TypeResidential
  • YEAR BUILT2020
  • NeighborhoodDurham
  • Architecture StylesTransitional
  • Elementary SchoolDurham - Forest View
  • Middle SchoolDurham - Githens
  • High SchoolDurham - Jordan

Exterior

  • STORIES2
  • Garage Space2.0
  • water SourcePublic
  • roofShingle
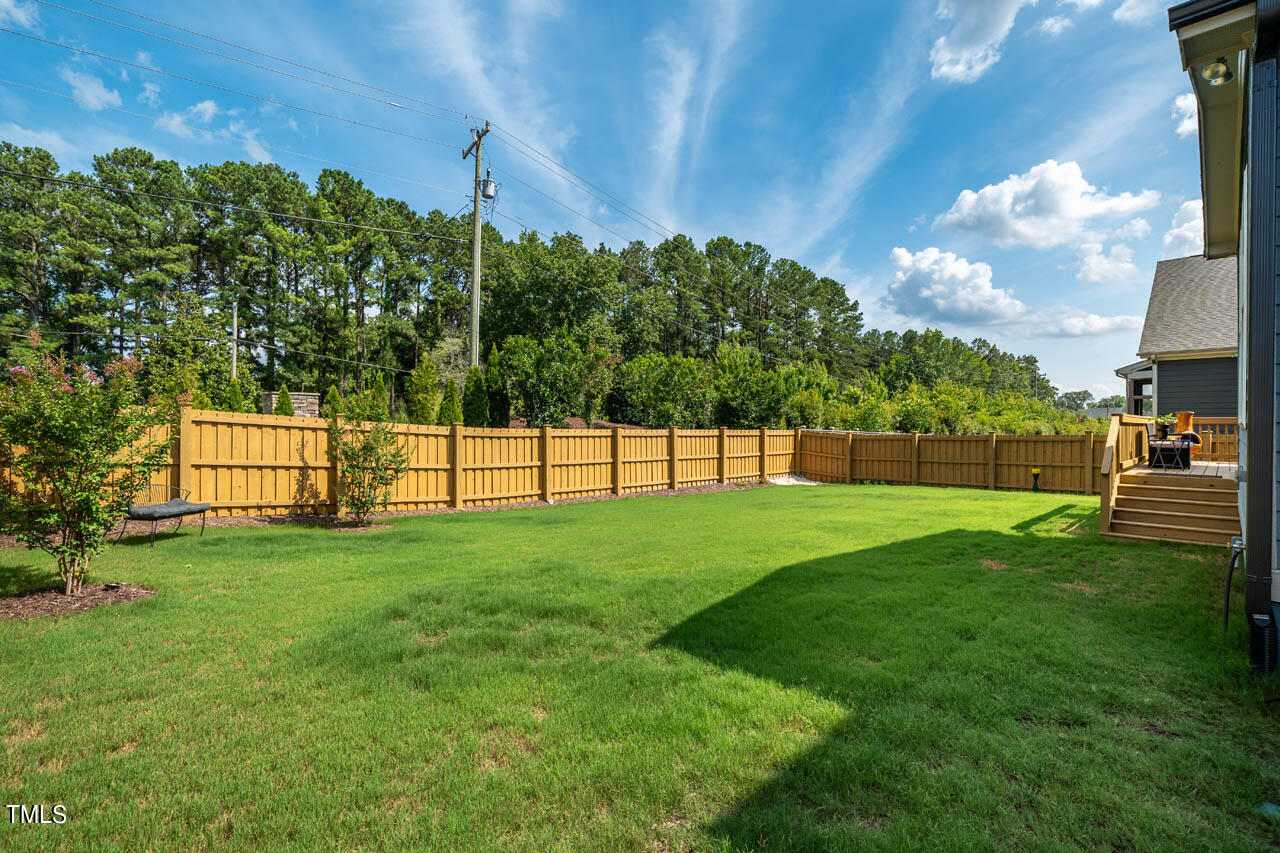
  • lot featuresBack Yard, Corner Lot
  • parkingGarage, Garage Door Opener, Kitchen Level
  • HEAT TYPENatural Gas
  • AIR CONDITIONINGElectric
  • sewerCommunity Sewer
  • SubstructureBlock

Financial

  • Sales Price$775,000
  • HOA $83/3 mos
Kristin Vore

Kristin Vore

Durham

Explore

Let’s Make Your Next Move Together

I believe the best real estate experience starts with listening. I’ll take the time to understand what matters to you, explain your options, and guide you through the details.

Your Local Real Estate Feed