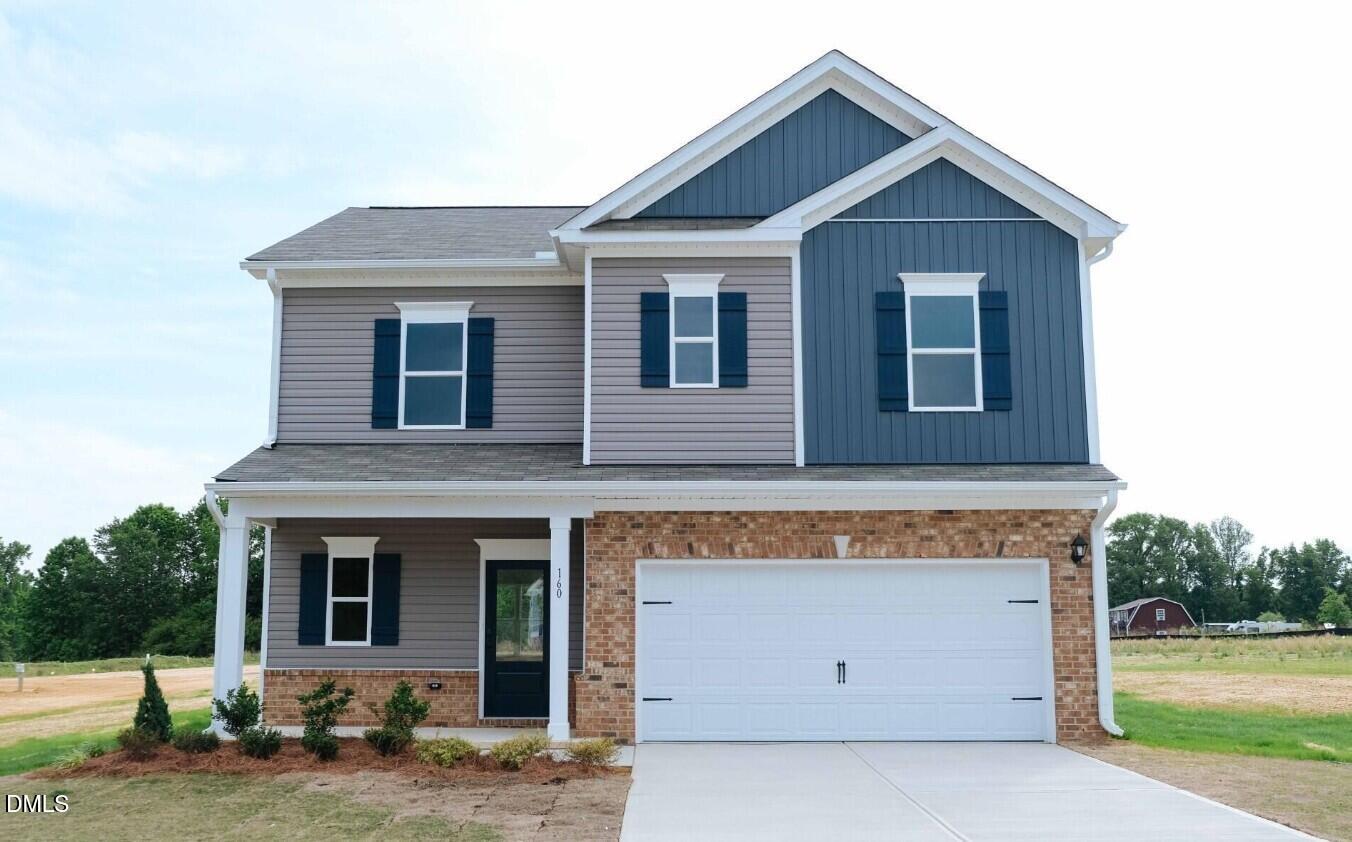
Property photo 1
3 Beds
3 Baths
1,813 sqft

$294,900

160 Smith Farms Drive, Lillington NC, 27546

Price per sqft$162.66
Built in2026
Property size1,813 sqft
Property typeResidential
Listing courtesy of SDH Raleigh LLC

Overview

Pending

Active Under Contract

Listed Oct 20, 2026

Updated 24h ago

Smith Douglas Homes proudly presents the Benson II D plan at Reedy Branch. Step inside and picture the moments that will bring this beautifully designed home to life. The Benson II D floorplan offers the perfect balance of comfort and style. A place to settle in, unwind, and truly feel at home. A wide, light-filled entry welcomes you and flows seamlessly into the open living, dining, and kitchen areas, creating an ideal space for both everyday living and entertaining. The stunning kitchen is a true focal point, featuring sleek granite countertops, 42-inch white cabinetry with hardware, and a stylish brick-lay tile backsplash that adds timeless character. The bright and inviting family room is highlighted by a modern electric linear fireplace, creating a warm and relaxing atmosphere. Luxury vinyl plank flooring extends throughout the main level for both beauty and durability. Upstairs, you'll find a versatile loft space, a spacious owner's suite, and two additional bedrooms. The owner's ensuite is thoughtfully designed with a large walk-in shower and dual quartz vanity, offering both comfort and convenience. Plush carpeting throughout the second floor adds a cozy touch. Enjoy everything this community has to offer, with downtown Lillington just a short 10-minute drive away and quick access to US-401 and NC-210 for easy commuting. Outdoor enthusiasts will appreciate nearby destinations like the Cape Fear River and Raven Rock State Park, perfect for exploring nature. This home will be ready for your arrival in May. Schedule your appointment today and make it yours!

$1,962/mo

Est. mortgage payment based on a $294,900 home price.

All estimates are provided by Luxury Presence for informational purposes only. Actual amounts may vary.

Additional information

MLS® ID
10199340

Interior Features

Bedrooms
3
Bathrooms
3
Fireplace
Yes
Cooling
Yes
Heating
Yes
Basement
No

Exterior Features

Lot Size
0.72 Acres

Other Property Details

Association Fee Frequency
Yearly
Garage
Yes
New Construction
Yes
55+/Senior Community
No
MLS provider logo

Listed by Joseph Earl Keil, , SDH Raleigh LLC

Listings marked with a Doorify MLS icon are provided courtesy of the Doorify MLS, of North Carolina, Internet Data Exchange Database. Brokers make an effort to deliver accurate information, but buyers should independently verify any information on which they will rely in a transaction. The listing broker shall not be responsible for any typographical errors, misinformation, or misprints, and they shall be held totally harmless from any damages arising from reliance upon this data. This data is provided exclusively for consumers’ personal, non-commercial use.

©2026 Doorify MLS of North Carolina. All rights reserved.

Data last updated 3:53 AM UTC, 10/22/2026

Powered by Luxury Presence
